
归档

All posts by 3dani

Post Cover

Chaos V-Ray 7 update 4 (Build 7.40.30) Houdini Win


Info

Title:Chaos V-Ray 7 update 4 (Build 7.40.30) Houdini Win

Info:

V-Ray® for Houdini is a production-proven CPU & GPU rendering software for high-end VFX and animation. It comes with all the tools artists need to render amazing-looking procedural effects. Seamlessly integrated into Houdini, it enables smooth scene exchange and iterations with other DCC applications through full support for USD and a fully-featured V-Ray Hydra Delegate for Solaris.

Download

此隐藏内容仅限VIP查看升级VIP

Post Cover

Duration 5h 46m MP4


Info

Title: Udemy – Twinmotion: Complete Course for Architectural Visualization

Info:

What you’ll learn
Create professional architectural visualizations using Twinmotion from scratch.
Learn professional import workflows using Datasmith and other methods to bring 3D models into Twinmotion.
Build realistic materials for both exterior and interior architectural scenes.
Master lighting, environment, weather, HDRI, and camera settings for high-quality results.
Use vegetation painting and Twinmotion assets to create realistic outdoor environments.
Create high-quality architectural renders with professional render settings.
Produce smooth architectural animations using View Sets and animation tools.
Create immersive Panorama Sets for interactive architectural presentations.
Optimize your workflow to produce high-quality visualizations faster and more efficiently.
Complete real-world architectural projects from import to final presentation in Twinmotion.

Twinmotion: Complete Course for Architectural Visualization

Build Professional Architectural Visualizations with Twinmotion

Welcome to Twinmotion: Complete Course for Architectural Visualization, a comprehensive, step-by-step course designed to help you master one of the most powerful real-time architectural visualization tools available today.

Whether you’re an architect, interior designer, landscape designer, architecture student, or 3D visualization artist, this course will teach you how to transform your 3D models into stunning architectural presentations with speed, efficiency, and professional-quality results.

Unlike many courses that simply introduce the software, this course follows a complete real-world workflow. You’ll learn not only how each tool works, but also when and why to use it throughout an architectural visualization project.

The course starts with the fundamentals and gradually progresses to more advanced techniques, making it suitable for both complete beginners and users who already have some experience with Twinmotion.

What You’ll Learn

By the end of this course, you’ll be able to:

Import projects into Twinmotion using Datasmith and other professional import workflows.

Create realistic materials for both exterior and interior architectural scenes.

Design beautiful outdoor environments using Vegetation Painting and Twinmotion’s extensive asset library.

Master environment settings, including sunlight, sky, HDRI, weather, ambience, and atmospheric effects.

Configure professional camera settings to create more cinematic architectural presentations.

Apply visual effects such as Fog Cards, Static Motion Blur, and Parallax Windows.

Create realistic interior lighting using practical and efficient workflows.

Produce high-quality architectural renders with optimized render settings.

Create smooth architectural animations using View Sets and Twinmotion’s animation tools.

Build immersive Panorama Sets for interactive architectural presentations.

Course Structure

The course is organized into 5 carefully designed sections, following a professional architectural visualization workflow.

Section 1 – Introduction

Start by understanding Twinmotion, its workflow, and installing the software.

Section 2 – Importing & Project Setup

Learn professional methods for importing and preparing projects using Datasmith and other workflows.

Section 3 – Exterior Scene

Build a complete exterior visualization by working with materials, vegetation, environment settings, cameras, visual effects, and render settings.

Section 4 – Interior Scene

Learn professional workflows for creating interior materials, realistic lighting, scene optimization, and final rendering.

Section 5 – Animation

Create professional architectural animations, View Sets, and Panorama Sets for impressive client presentations.

Each lesson focuses on practical skills that you can immediately apply to your own architectural projects.

Why Learn Twinmotion?

Twinmotion provides an excellent balance between speed, simplicity, and visual quality.

Its real-time workflow enables architects and designers to create professional architectural visualizations much faster than traditional rendering methods while maintaining outstanding visual quality.

With support for Datasmith, a massive built-in asset library, realistic lighting, weather systems, animation tools, and an intuitive interface, Twinmotion has become one of the industry’s most popular architectural visualization solutions.

Who This Course Is For

This course is ideal for:

Architects

Interior Designers

Landscape Designers

Architecture Students

Architectural Visualization Artists

Anyone who wants to learn Twinmotion from scratch

Requirements

No previous Twinmotion experience is required.

Basic familiarity with architectural design or any 3D modeling software is helpful but not required.

A computer capable of running Twinmotion.

A willingness to learn and practice throughout the course.

By the End of This Course

After completing this course, you’ll have the confidence to create professional architectural visualizations, realistic renders, animations, and panorama presentations using Twinmotion.

More importantly, you’ll understand a complete production workflow that can be applied to real-world architectural projects, allowing you to produce high-quality presentations faster and more efficiently.

Note

All course content, demonstrations, projects, and instruction are created by the instructor. For international accessibility, the course narration is delivered using AI-assisted voice technology while preserving the instructor’s original teaching and workflow.

Who this course is for:
Architects who want to create professional architectural visualizations.
Interior designers looking to produce realistic renders and animations.
Landscape designers who want to visualize outdoor environments.
Architecture students who want to learn Twinmotion from scratch.
3D artists interested in real-time architectural visualization.
Professionals who want to present projects faster using Twinmotion.
Anyone interested in learning Twinmotion for architectural visualization.
Designers who want to improve their architectural presentation skills.
Beginners with little or no experience in Twinmotion.
Anyone who wants to create high-quality renders, animations, and panoramas with Twinmotion.


Download

此隐藏内容仅限VIP查看升级VIP

Post Cover

Unreal Engine Bundle 5 July 2026


Info

Title: Unreal Engine Bundle 5 July 2026

Info:

Includes:

10 Creatures (Pack) UE4.18+.rar
Blood Tribe UE4.27+.rar
CaptureTheZone.rar
Cyberpunk Hospital – Cyberpunk Clinic – Modular Cyberpunk Environment 5.8.rar
Drivable Speed Boat 5.8.rar
Game Ready Sounds 2 (5.4+).rar
Garden Environment.rar
HAZMAT SUIT UE4.26+.rar
Horse Configurator PLUG AND PLAY 5.6+.rar
KY Magic Chant FX 4.26+.rar
Magic Projectiles Vol.3 – Niagara 5.7.rar
Modular Bank Robbers Pack UE4.27+.rar
Motel Reception Interior Environment (Hotel Realistic Environment) 5.7.rar
Pack of tree ents 5.7.rar
SpriteSheet Effects Vol 1 (5.2+).rar
Stylized VFX – Water 5.6.rar
Ultimate Difficulty Scaling (UDS) v2.0.5 5.7-5.8.rar
Vintage Newsstand Kiosk Game-Ready PBR Asset 4K Textures 5.8.rar
Gothic Texture Pack.zip
Home_Interior_2.zip
Line_Of_Sight_MP.zip
STF3d_-_3D-Scanned_South_of_France.zip
Vintage_Newsstand_Kiosk_-_Game-Ready_PBR_Asset_-_4K_Textures.zip

Download

此隐藏内容仅限VIP查看升级VIP

Post Cover

Duration 15h 20m Project Files Included MP4


Info

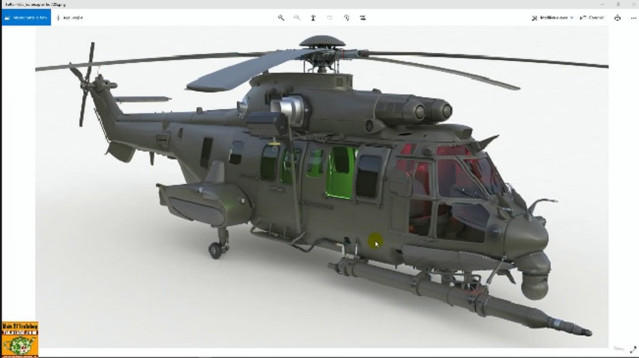
Title: Udemy – Making of Eurocopter 725 3ds max Advanced Modeling

Info:

What you’ll learn
Analyze the Modeling phases.
Analyze the Mapping phases.
Analyze the Rendering Phases.
Analyze the Animation Phases.
Materials Analysis.
Analysis of the new Vray RTX rendering.

Note: This course uses a speaker with AI-generated voice.

Making of Eurocopter 725 3ds max Advanced Modeling.

Topics: In this course we will study the Modeling, Mapping, Rendering and Animation procedures of the Eurocopter 725 3d model made in 3ds max.

This course is suitable for those who need to learn modeling, mapping render and animation tricks and procedures, referring to a very complex project.

Being a Making of you will have the opportunity to observe the author illustrate the most important phases of the project through video lessons and retrace the phases of the project.

The course illustrates the project settings in 15 hours, then moves on to the research of the reference contents, the various modeling phases, the creation of the mapping coordinates and its management through new modifiers and scripts for the management of UV groups, to the lighting settings, render settings, camera settings material management, object relationship analysis, animation modifiers, object animation and auxiliary element management, animation editing and frame management.

Note: being a Making of the course exercise files are not contained, for users who need to study the high-value 3D model, it will be possible to purchase it separately on other markeplace, in the lesson “089_Risorse Model 3D” the information is indicated.

Who this course is for:
3D Artist, Designer, Students, Teachers.

Download

此隐藏内容仅限VIP查看升级VIP

Post Cover

Duration 68h 13m Project Files Included MP4


Info

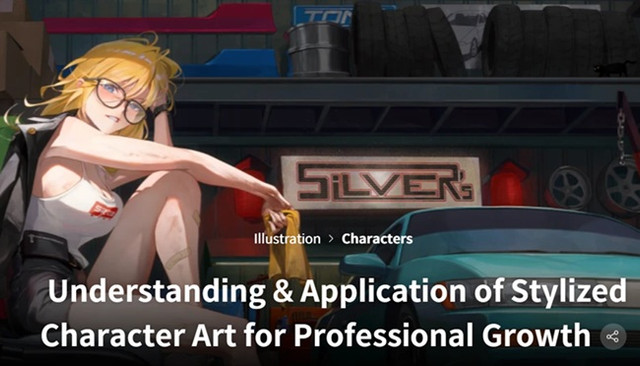
Title: Coloso – Understanding & Application of Stylized Character Art for Professional Growth

Info:

“I’ll show you how to master character stylization, so you can quickly start monetizing your work!”

Dive deep into the techniques that helped KO_MA transition from an art lover to a successful freelance artist. Having paved his own path, KO_MA now shares every detail with artists aspiring to improve, to share their works, and establish their place in the art world.

In this class, KO_MA guides you through turning characters into fully realized visual stories. From character illustration to a completed illustration featuring both character and background, KO_MA teaches you how to draw viewers into the heart of your work.

This class is a game-changer for artists ready to turn their hobby into a paying career, whether as a full-time or a part-time freelancer. By mastering essential skills like character design, dynamic compositions, and storytelling, you’ll gain the tools to create work that meet the industry standards. Who knows? This might just be the start of an exciting new chapter of your life.

Download

此隐藏内容仅限VIP查看升级VIP

Post Cover

Duration 16h 1m Project Files Included MP4


Info

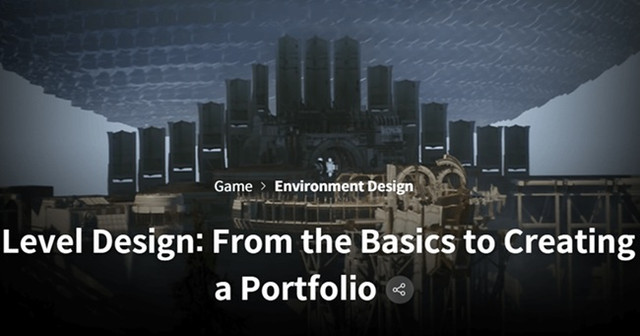
Title: Coloso – Level Design From the Basics to Creating a Portfolio

Info:

Audio: Korean
Subtitles: English

Level design is the essence of game development that needs to be implemented better to provide direct experience to players!

Are you looking for a level design course to create a portfolio that gives you a competitive edge in practice, rather than a portfolio that is similar to others?

In this class, anyone without basic knowledge of 3D engines or level design can quickly and easily complete a portfolio in the form of a sample game utilizing the new features of Unreal Engine 5.

This class guarantees not only the portfolio of Bisk, a level designer with 17 years of experience who has already been accepted to numerous large game companies in the domestic level design field, but also an interview! You can only find it at Coloso.

Download

此隐藏内容仅限VIP查看升级VIP

Post Cover

Duration 6h 37m Project Files Included MP4


Info

Title: Udemy – The 3ds max Assembly Tool.

Info:

What you’ll learn
Management: Transformations, Viewport, Modifiers, Mesh Packer, Convert Textures, Grid Pack, Batch Export, Array.
Management: Selections, Pivot, Layer, Preferences, Scatter, Optimizer, Object Renamer, Dummy Placer, Batch Renamer.
Management: Geometries, Groups, Files, Selector, Collider, Replacer, Collector, Alphabet Renamer.
Management: Id, UV Coordinates, Utility, Painter, Mass FX, 043_Object Class, Randomizer, Batch Import

Note: This course uses a speaker with AI-generated voice.

3ds max Assembly Tool

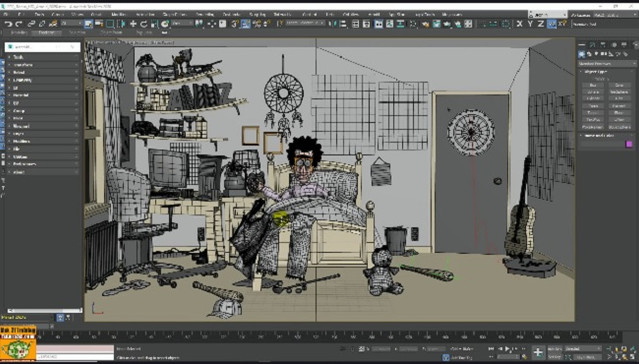
Topics: In this course, we’ll explore how to be faster and more productive in 3ds Max using the Assembly Tool, a free tool with countless options.

In the course, we’ll analyze in detail the tool’s installation steps, its interface, and the countless tabs dedicated to the following topics. This tool is incredibly useful and a must-have in your 3ds Max toolkit.

Transform: A set of intelligent transformation and alignment tools for managing the simplest or most complex 3ds Max scenes.

Select: Advanced scene selection for quick management of all elements.

Geometry: A set of extremely useful tools for managing 3D models for use in games or design.

ID: How to manage material and object IDs in one go without going crazy.

Materials: The simplest and most effective material management in a single interface.

UV: How to quickly set Mapping and Unwrap coordinates… and a dive into Texel density.

Group: Simplified group management and new management tools.

Pivot: How to set single and multiple pivots for many objects in a single click.

Viewport: The most important functions at your fingertips for quickly and clearly modifying the viewport.

Layer: Efficient layer management in professional studios.

Modifiers: All the most important modeling modifiers in a single interface.

File: File management without running up and down menus.

Utilities: Useful 3ds Max tools you never knew you had.

Preferences: Preferences and previews.

Compatible exercise files for 3ds Max 2020 and later are available with the lessons.

Note: The exercise files are attached to lesson 2, “002_Assembly Tool Interface”.

Additional lessons, Tools section

Selector: Manage scene objects by name.

Scatter: Intelligent random distribution.

Painter: Simple and intuitive object painting tools… it’s about time…

Mesh Packer: For packing meshes using the Unwrap philosophy.

Collider: Useful object collision management.

Mass FX: Rigid body dynamics.

And other tools, discover them in the course.

Who this course is for:
3D Artist, 3D Modelers, Students, Teachers, Designers

Download

此隐藏内容仅限VIP查看升级VIP

Post Cover

Duration 2h 16m MP4


Info

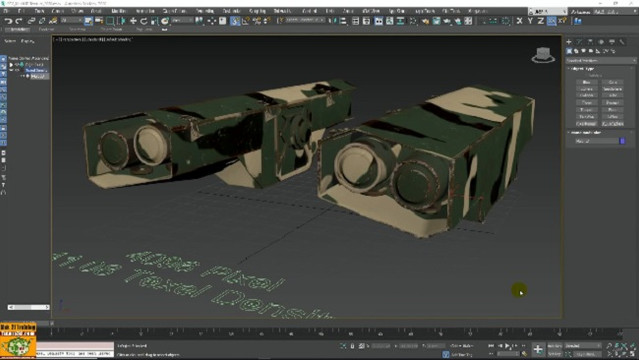
Title: Udemy – 3ds max Texel Density from Theory to Practice

Info:

What you’ll learn
Management of Texel Density in 3ds max.
Multiple UDIM management in 3ds max and Substance Painter.
Practical Exercises Unwrap and Texel Density.
PBR materials in Vray and UDIM
Using Free Texel Density Scripts

Note: This course uses a speaker with AI-generated voice.

3ds max Texel Density from Theory to Practice.

Topics: The course illustrates the theory and practice of Texel Density in 3ds Max, using multiple free and paid scripts for a more comprehensive overview of the topic.

We will study how to install resources and integrate them into the 3ds Max interface, comparing three different methods of acquiring Texel Density data.

The course illustrates the clearest possible theory related to the concept of Texel Density, which is not always easy to grasp at first. We will study the important relationship between Unwrap, Texture resolutions used by materials, and the relationship with Texel Density; why it is set up a certain way, and what its relationship is to the world of design, gaming, or the world of more common 3D assets.

We’ll analyze the 3ds Max UDIM workflow in Unwrap related to Texel Density, then move on to Substance Painter and back to 3ds Max. We’ll also analyze the PBR Material settings for V-Ray and UIDM.

We’ll also study the mathematical formulas for optimally calculating Texel Density for a typical 3D object.

By the end of the course, you’ll have a comprehensive overview of the concept of Texel Density and the tools available in 3ds Max for managing it.

Compatible exercise files for 3ds Max 2020 and later are available with the lessons.

Note: The exercise files are attached to lesson 2, “003_Installing Advanced UV Normalizer.”

Who this course is for:
3D Artist, 3D Modelers, Students, Teachers, Designers

Download

此隐藏内容仅限VIP查看升级VIP

Post Cover

Duration 12h 33m Project Files Included MP4


Info

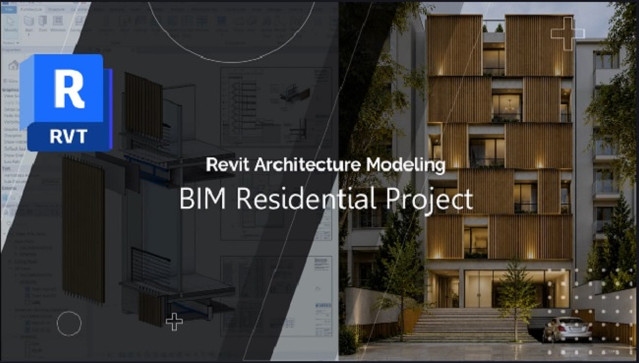
Title: Udemy – Revit Architecture Modeling: BIM Residential Project Expert

Info:

What you’ll learn
Model a complete multi-story residential building in Autodesk Revit 2027 using a professional BIM workflow
Develop architectural elements to LOD 400, including walls, floors, ceilings, openings, stairs, railings, and facade component
Coordinate an architectural model with a linked structural Revit model using Copy/Monitor and BIM coordination techniques
Create accurate wall build-ups, finishing layers, waterproofing systems, and construction-ready architectural details
Design and document a parametric wooden louver facade using nested families, shared parameters, and quantity takeoff workflows
Build a real-world residential project from site development and excavation through final construction documentation
Generate professional BIM deliverables including plans, sections, callouts, schedules, legends, room data, and sheet sets
Organize projects using Browser Organization, View Templates, Filters, and BIM documentation standards
Extract material quantities and cost-related information directly from the BIM model using Revit schedules
Create parametric facade components using nested families, shared parameters, and BIM-driven quantity extraction techniques
Develop construction-ready wall assemblies including finishes, waterproofing layers, facade systems, and architectural detailing to LOD 400 standards
Understand how Revit tools are applied in real projects and gain the confidence to execute architectural BIM projects independently

The main purpose of this course is not to teach isolated Revit commands. Instead, you will learn how to apply Revit tools within a real BIM workflow and develop a residential project from concept to construction documentation.

Are you comfortable using Revit tools but unsure how to develop a real architectural project?

Do you want to learn professional BIM workflows, LOD 400 modeling standards, and construction detailing techniques?

Would you like to transform a BIM model into quantity takeoffs, shop drawings, and professional construction documentation?

This course was created to answer these questions.

Throughout this training, we will develop a complete residential building project using Autodesk Revit and a practical BIM workflow. Starting from project setup, structural model coordination, site preparation, and architectural modeling, we will progressively develop the project to a high level of detail and documentation.

You will learn how to create construction-ready wall assemblies, floor systems, ceilings, stairs, railings, architectural openings, and parametric facade components. We will also explore BIM documentation workflows, quantity takeoffs, room data management, view templates, schedules, legends, callouts, and professional sheet production.

Rather than focusing on theory, every lesson is built around practical project development. Along the way, I will share real-world BIM techniques, architectural detailing strategies, productivity tips, and professional workflows that are commonly used in actual projects but rarely covered in beginner-level Revit courses.

Course Headlines:

Complete Residential BIM Project Development

Architectural Modeling Based on Real Project Workflow

LOD 400 Architectural Development & Construction Detailing

Site Modeling, Excavation & Project Setup

Advanced Wall, Floor, Ceiling & Stair Modeling

Parametric Facade Design with Nested Families

Shared Parameters & BIM Data Management

Material Takeoff & Quantity Estimation

Professional Construction Documentation

Sections, Callouts, Legends & Shop Drawings

View Templates, Browser Organization & BIM Standards

Real-World BIM Modeling Techniques & Best Practices

If you already know the basics of Revit and want to gain practical experience developing a complete BIM project, this course is designed for you. By the end of the training, you will not only have a fully developed residential project, but more importantly, you will understand the workflow, decision-making process, and professional standards required to deliver real architectural BIM projects with confidence.

I look forward to seeing you inside the course.

Who this course is for:
Revit users who understand the software basics but want to learn how professional BIM projects are developed in practice
Architecture students seeking real-world BIM project experience beyond theoretical exercises
BIM modelers who want to improve their architectural modeling and documentation workflows
Architects looking to develop construction-ready BIM models and professional documentation sets
Freelancers who want to gain practical experience working on residential BIM projects
Revit users interested in LOD 400 architectural development and real project workflows
Professionals who want to strengthen their BIM documentation, quantity takeoff, and project coordination skills
Anyone who wants to bridge the gap between learning Revit tools and applying them confidently in real-world projects

Download

此隐藏内容仅限VIP查看升级VIP